
Just Listed

Address
32 Avondale Crescent, Brantford, ON
Price
$ 699,900
Property Attributes
- ID#40865721
- TypeSingle Family
- Listing Status Active
- CityBrantford
- Area2049 - Echo Place/Braneida
- Neighbourhood2050 - Echo Place
- Postal CodeN3S 4L5
- StyleSidesplit
- Taxes$ 5200
- Price$ 699,900
- Bedrooms4
- Full Bathrooms2
- Half Bathrooms0
- Sqr Footage2150
Data Source:
Ontario Regional (ITSO)
Property Description
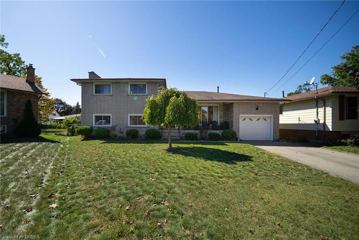
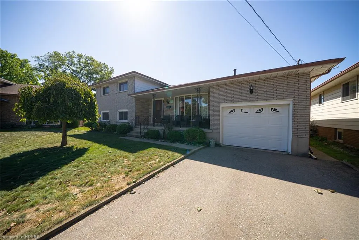
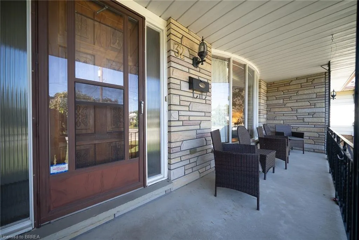
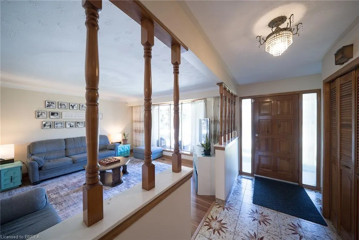
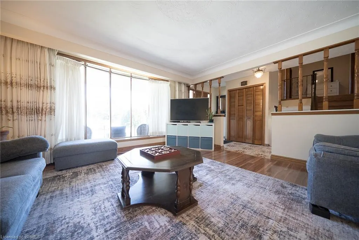
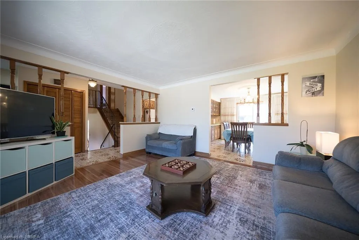
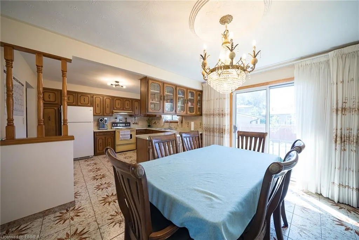
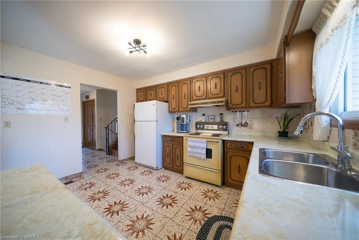
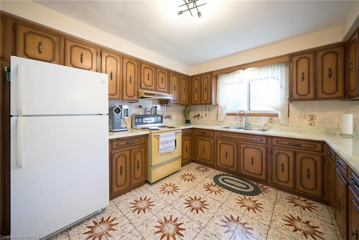
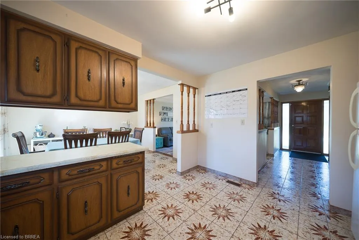
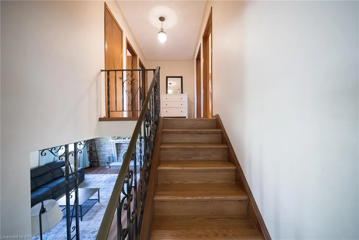
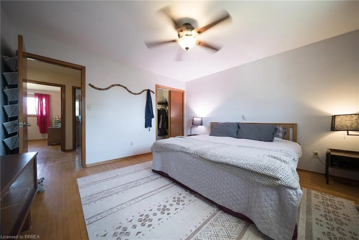
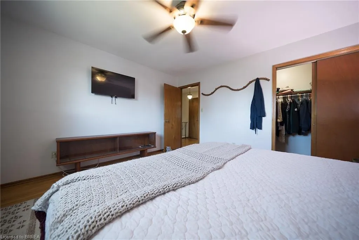
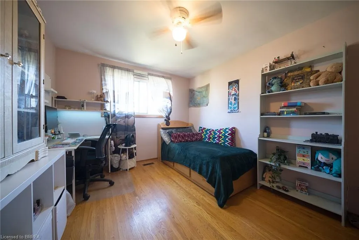
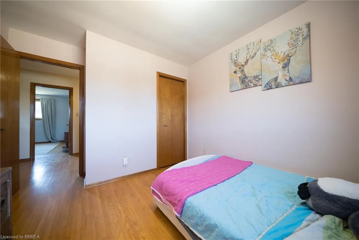
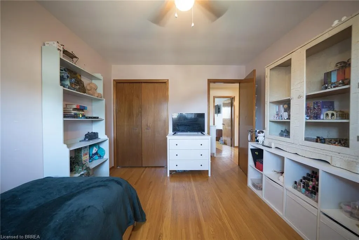
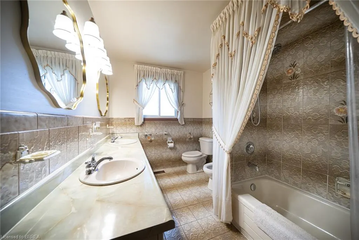
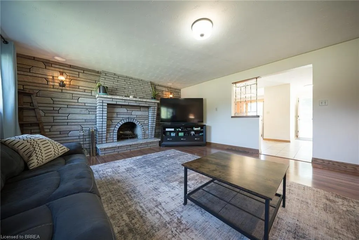
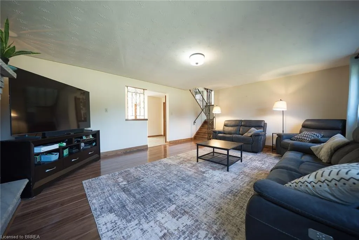
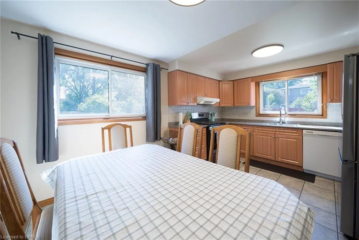
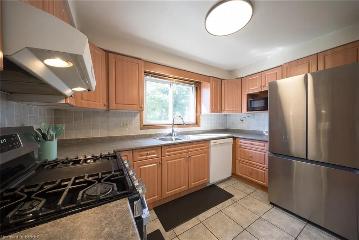
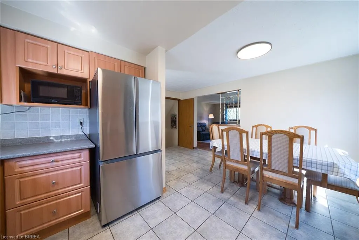
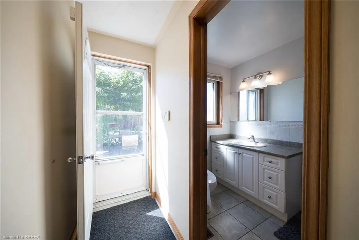
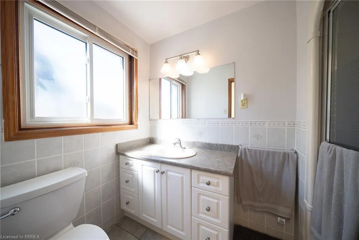
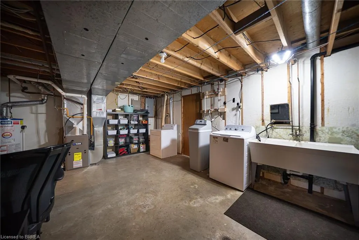
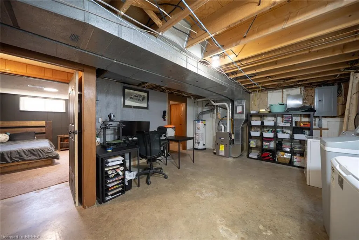
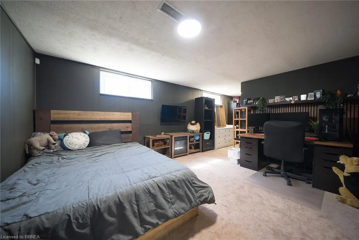
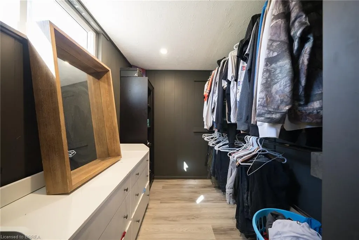
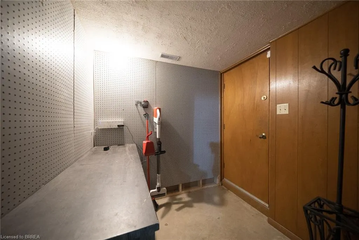
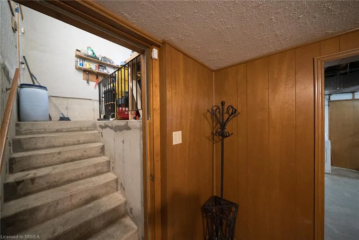
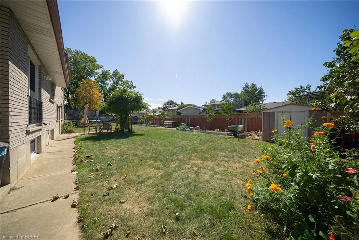
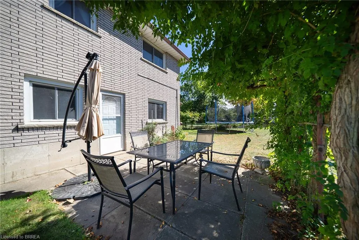
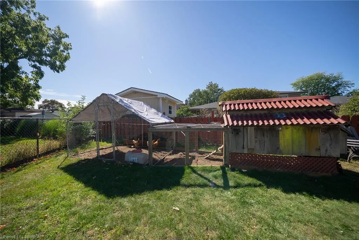
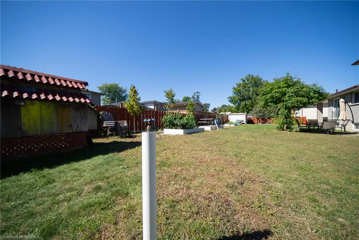
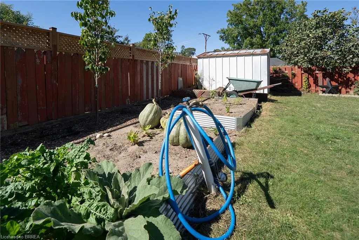
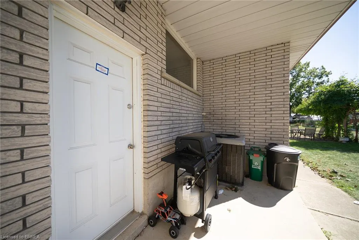
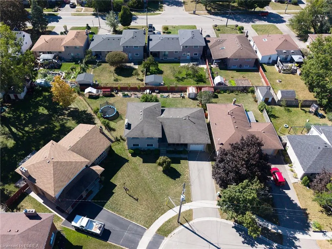
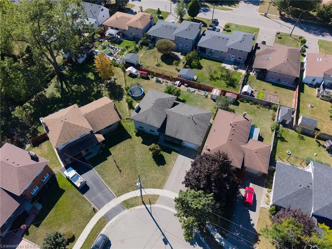
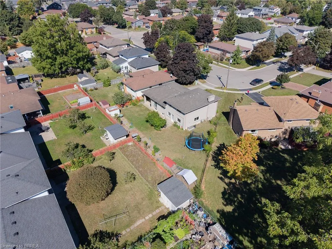
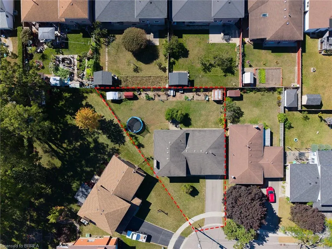
Welcome home to 32 Avondale Crescent in Brantford's Echo Place neighbourhood. This multi-level sidesplit sits on an impressive 111-ft-wide pie-shaped lot and offers 3+1 bedrooms, 2 bathrooms and 2,868 total sq ft. With 2 full kitchens and 2 separate entrances, the layout offers excellent potential for a second suite or a home for multiple generations. The solid brick exterior is complemented by a covered front porch. An attached garage and driveway parking for 4 vehicles provide ample parking, while an in-ground sprinkler system serves both front and rear yards. The welcoming foyer opens to the main living area, where large front windows fill the living room with natural light. The formal dining room has sliding doors overlooking the rear yard, and the kitchen offers plenty of cupboard & counter space with a double sink and ample room for everyday cooking & meal preparation. The upper level offers 3 bedrooms with hardwood flooring throughout and a 5pc bathroom with a double vanity and tub/shower combination. The lower level includes a family room, kitchen and 3pc bathroom. The kitchen is equipped with a new stainless steel gas stove & refrigerator. A separate entrance provides direct access to the rear yard. The basement has a newly constructed bedroom and a dedicated laundry room with a new washer & dryer. A 3pc bathroom rough-in provides the opportunity for future development, while interior walk-up access to the garage adds convenience. The fully fenced rear yard expands across the impressive pie-shaped lot, offering an abundance of green space for outdoor activities and gardening. Multiple hose bibs throughout the garden provide convenient access to water, while a chicken coop adds a unique touch to the outdoor space. Located in a quiet Echo Place setting with convenient highway access, this home is close to excellent schools, parks & everyday amenities. Updates include a new HVAC system, owned water softener, and furnace and AC updated in 2025.
| Price History | |
|---|---|
| 9/26/2026 | Listed $699,900 |
General Features
| Living Area | 2150 |
|---|---|
| Sewer | Sewer (Municipal) |
| Heating | Forced Air,Natural Gas |
| Cooling | Central Air |
| Roof | Asphalt Shing |
| Appliances | Water Softener,Dryer,Refrigerator,Stove,Washer |
| Zoning | NLR (F15 A450 C35) |
| Garage Spaces | 1 |
| Architectural Style | Sidesplit |
| Construction Materials | Aluminum Siding,Brick |
| Stories Count | 2 |
| Property Subtype | Single Family Residence |
| County | Brantford |
| New Construction | false |
| Property Type | Residential |
| Attached Garage | true |
| Garage Y/N | true |
| Other Structures | Shed(s) |
| Total Rooms | 11 |
| Full Baths | 2 |
| Status | Active |
| Directions | Wayne Gretzky parkway to Grey St, right on James,left on Lyndhurst right on Avondale |
| City | Brantford |
| Senior Community Y/N | false |
| Open Parking Spaces | 4 |
| MLS Area | 2049 - Echo Place/Braneida |
| Carport Y/N | false |
| Property Attached Y/N | false |
| MLS Area Minor | 2050 - Echo Place |
| Virtual Tour | https://youtube.com/shorts/fKqi1m-4mjY?feature=share |
| Building Area Units | Square Feet |
| Standard Status | Active |
| Virtual Tour | https://youtu.be/HIHH8rORHgg |
Interior Features
| Basement | Walk-Up Access,Full,Partially Finished |
|---|---|
| Total Fireplaces | 1 |
| Kitchen Level | Lower,Main |
| Air Conditioning Y/N | false |
| Heating Y/N | true |
| Fireplace Y/N | true |
| Above Grade Finished Area | 2150 |
| Total Bedrooms | 4 |
| Below Grade Finished Area | 718 |
| Below Grade Finished Area Unit Type | Square Feet |
| Above Grade Finished Area Source | Owner |
| Above Grade Finished Area Unit Type | Square Feet |
| Total Baths | 2 |
Exterior Features
| Fencing | Fence - Partial |
|---|---|
| Parking Features | Attached Garage,Garage Door Opener,Asphalt |
| Lot Features | Urban,Pie Shaped Lot,Park,Schools |
| Water Source | Municipal |
| Total Parking | 5 |
| Inclusions | Dryer,Garage Door Opener,Refrigerator,Stove,Washer,Hvac, Water Softener Owned |
| Foundation Details | Poured Concrete |
| Building Area Total | 2868 |
| Lot Dimensions | 36.57 x |
| Frontage Length | 36.57 |
| Frontage Type | West |
| Waterfront Y/N | false |
| Covered Spaces | 1 |
| Crops Included Y/N | false |
Amenities
- Foreclosure
- Views
- Short Sale
- New Construction
- Adult 55+
- Lease To Own
- No Strata Fees
- Furnished
- Primary On Main
- Air Conditioning
- Seller Finance
- Green
- Fixer Upper
- Horse
- Golf
- Fireplace
- Deck
- Garage
- Basement
- Pool
Property vs Single Family Average in N3S 4L5
In The Neighbourhood
Brantford
$ 1,800
- Type
- Single Family
- Size
- 1,555 SqFt
- Rooms
- 2 Beds + 1 Baths
Re/Max Twin City Realty Inc
Brantford
$ 654,900
- Type
- Single Family
- Size
- 1,500 SqFt
- Rooms
- 3 Beds + 2 Baths
Century 21 Heritage House LTD

 Data provided by the Ontario Regional Technology & Information Systems. The information is deemed reliable, but is not guaranteed. Not intended to solicit buyers or sellers, landlords or tenants currently under contract.
The trademarks REALTOR®, REALTORS® and the REALTOR® logo are controlled by The Canadian Real Estate Association (CREA) and identify real estate professionals who are members of CREA. The trademarks MLS®, Multiple Listing Service® and the associated logos are owned
Data provided by the Ontario Regional Technology & Information Systems. The information is deemed reliable, but is not guaranteed. Not intended to solicit buyers or sellers, landlords or tenants currently under contract.
The trademarks REALTOR®, REALTORS® and the REALTOR® logo are controlled by The Canadian Real Estate Association (CREA) and identify real estate professionals who are members of CREA. The trademarks MLS®, Multiple Listing Service® and the associated logos are owned
 All information deemed reliable but not guaranteed. All properties are subject to prior sale, change or withdrawal. Neither listing broker(s) or information provider(s) shall be responsible for any typographical errors, misinformation, misprints and shall be held totally harmless. Listing(s) information is provided for consumer's personal, non-commercial use and may not be used for any purpose other than to identify prospective properties consumers may be interested in purchasing. The data relating